Studio: kūnas
Authors: M. Morkūnas, V. Jankūnas, K. Butvinskas, V. La Spina
Type: Project
Class: Mutifunctional
Address: T. Ševčenkos g.
Year: 2013 m.
Comments:
0
About:
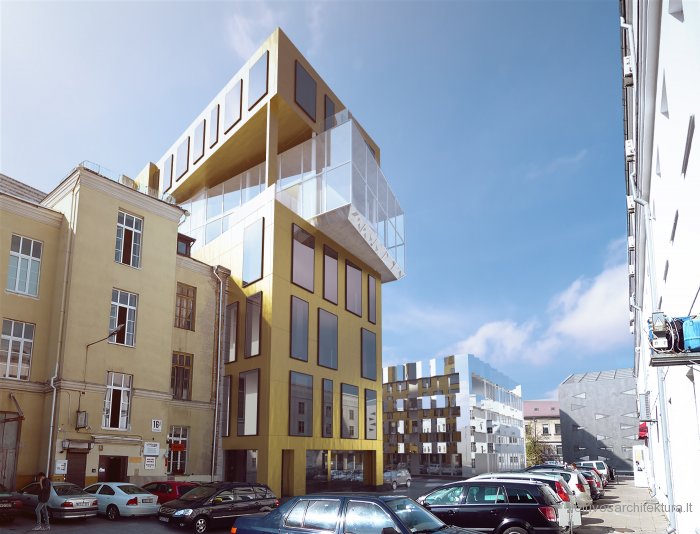
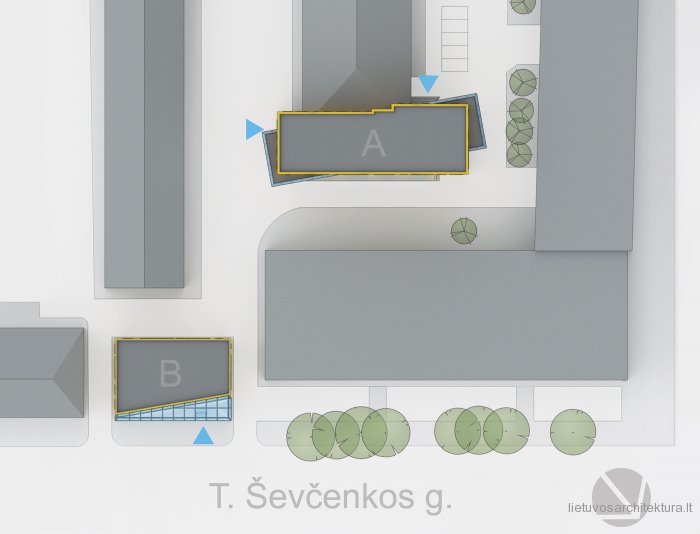
The idea-a two-volume metamorphosis, wich changes the
meaning of industrial architecture.Two compositional elements
interact between them using the principle of contrast (static-
dynamic, clear-closed, light-heavy, etc.). In the current situation
these two elements should enliven the cold industrial
monochrome environment and make it a cozy, attractive space.
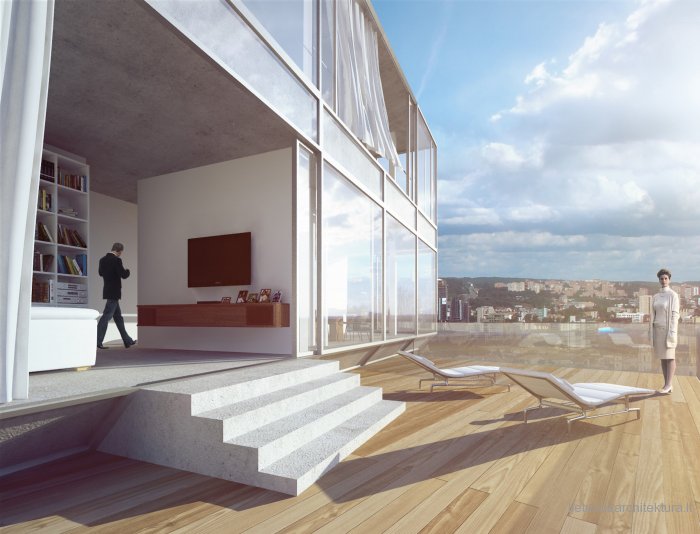
The higher building is divided into three functional units:
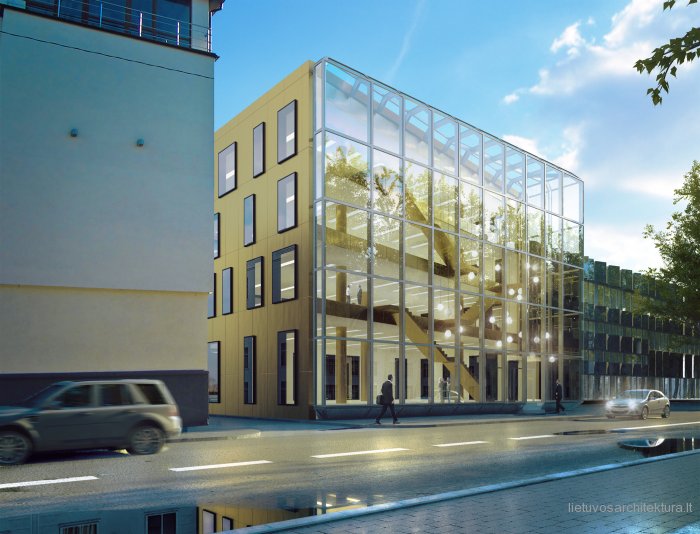
services, residential, catering. The smaller building is designed
for one function. Here, on purpose to keep compositional
principle, is focused to the openness of internal spaces
|