About:
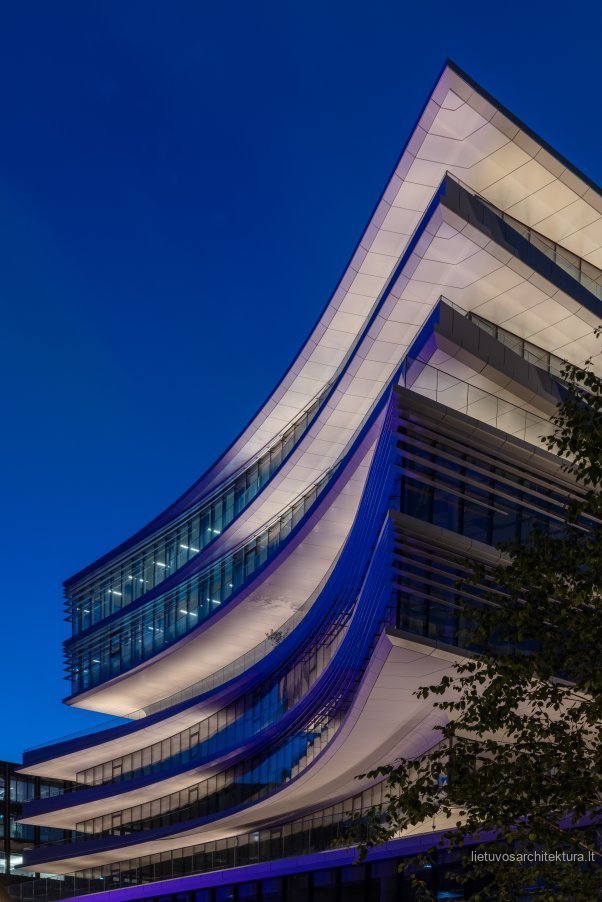
Vilnius Business Stadium consists of two low-rise towers of 8 and 9 storeys connected at street level by a courtyard atrium and two floors of public amenities; the centre´s 24,000 sq. m design connects its two towers via a skybridge at level five.
The design incorporates landscaped terraces, roof gardens and plazas that open directly onto the public square and is lined with cafes, restaurants, and shops.
Annual solar analysis has defined the composition of the façade´s louvres and balconies to reduce direct exposure from the sun while optimizing solar heat gain in colder periods.
|